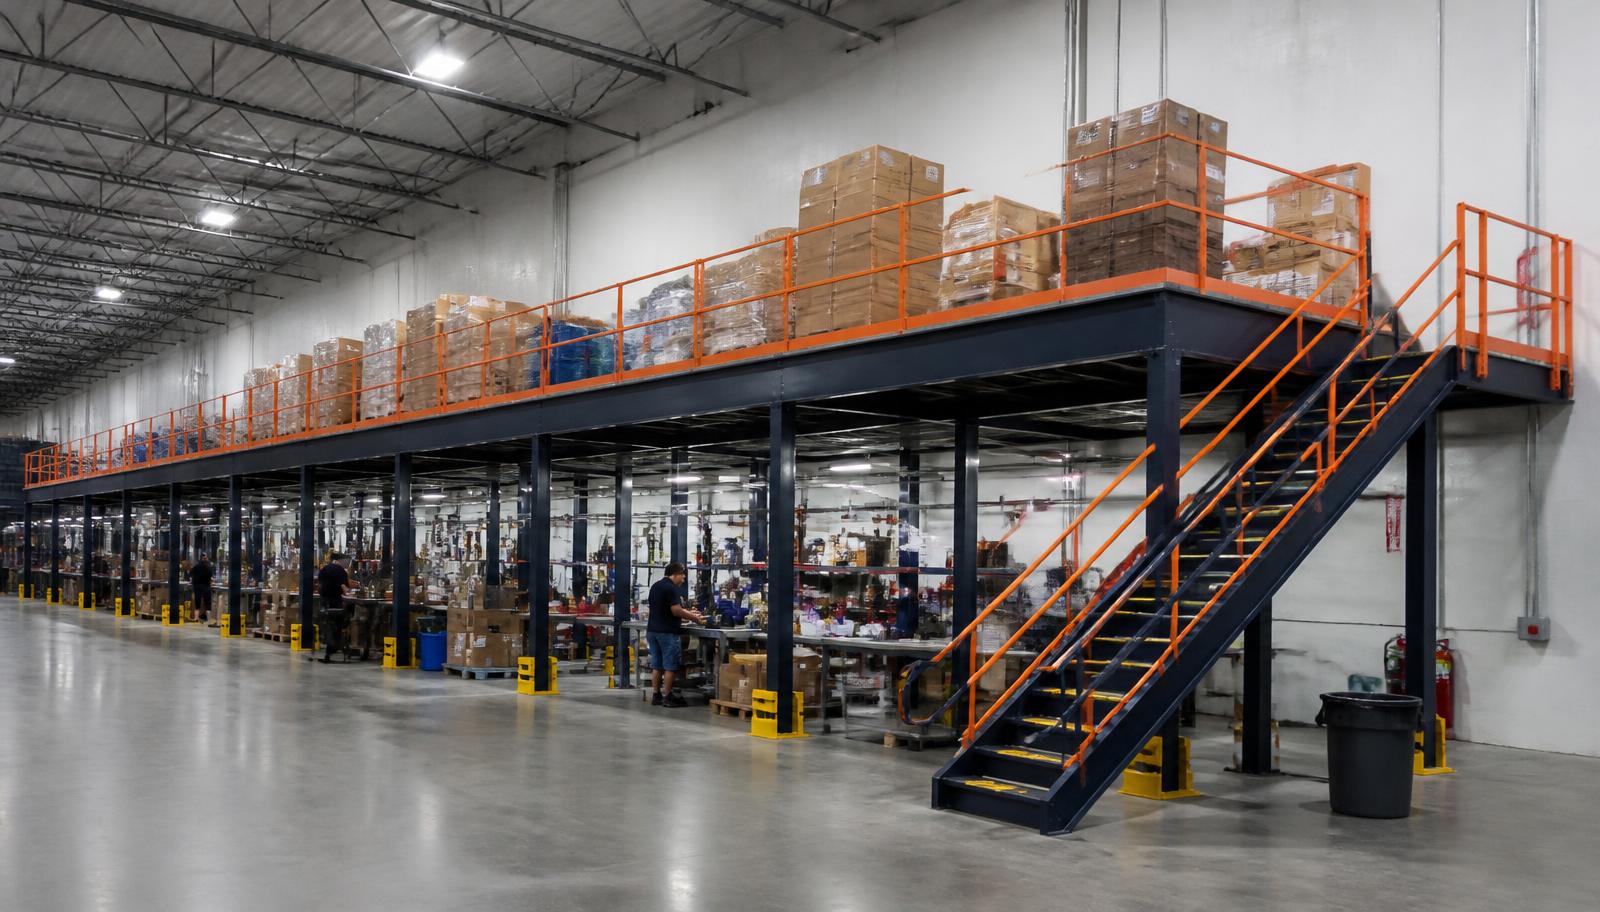
Warehouse Mezzanines in Baymeadows, FL
We design warehouse mezzanines in Baymeadows for office and break-room space above working storage areas. Warehouse mezzanine systems provide the supporting level; the warehouse mezzanine layout must also leave room for the occupied rooms, their access and the activity continuing below.
Baymeadows sits within the Southside flex and light-industrial corridor along I-95 and J. Turner Butler Blvd. Corporate offices and warehouse functions can share the same premises here, so the added level should be planned around people moving between desk work and the operating floor.
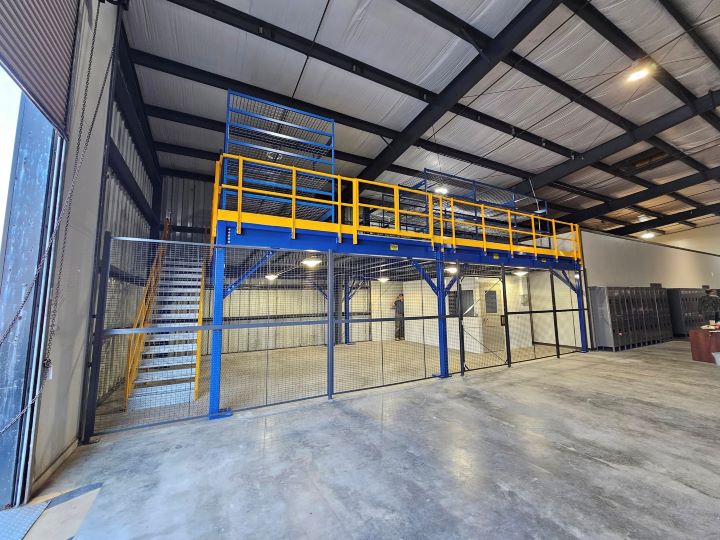
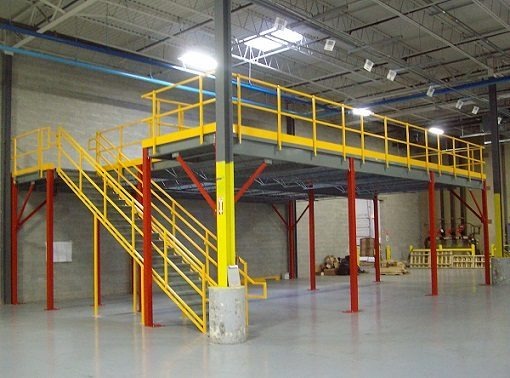
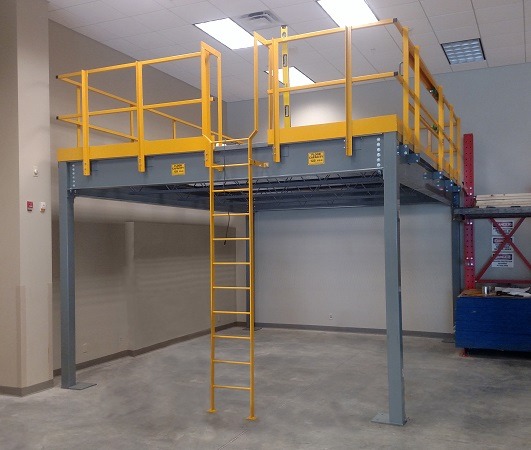
Mezzanine circulation beyond the room walls
Check the full journey from the operating floor to each room, not just the room dimensions. Stair approaches and circulation consume real area. Leave storage loading away from that route where the planned use allows, so a staff break does not require crossing a goods transfer point.
Define the office platform quotation
Begin with the room sizes and how staff will reach them during a normal shift. (888) 553-7276
Office and break-room platforms proposal
- Office and break-room platforms layout
- Deck surface and access selection
- New steel frame and components
Office mezzanines in Baymeadows flex buildings
An office mezzanine is not simply a storage deck with desks added later. Occupancy, room arrangement, stairs and the supporting platform need to be discussed together. We start by separating what belongs in the steel supply from the room fit-out, so neither part of the project is left as an assumption.
Flex-building headroom is checked at the intended mezzanine position, including lighting and overhead equipment. The frame stands on its own columns rather than relying on roof or wall support. Column placement must leave useful storage or workspace downstairs and keep the stair approach clear for people changing tasks.
Hot, humid summers make real HVAC essential for offices and break rooms in a non-air-conditioned warehouse. We do not present an upper deck as a climate solution. The room arrangement needs to allow for that wider facility work while the platform quote clearly describes its own supplied components.
Office and break-room platforms
Southside · I-95 · J. Turner Butler Blvd
Buying a deck for office or break-room use
These purchase questions help distinguish the supporting deck from a finished occupied room.
Supplying a warehouse mezzanine beneath occupied rooms
For the warehouse mezzanine quotation, bring a sketch of the intended office or break room and the work remaining underneath. We review dimensions, loading and access before selecting the frame and surface. Include any storage adjoining the room because its contents can alter the platform loading discussion.
Our new steel supply can include the agreed deck surface, stairs, handrails and loading gates where required. Deck choices follow the occupied area and the movement around it. The drawing records the footprint and access positions, giving the facility team a clear basis for coordinating separate room and HVAC work.
Unloading, component storage and tenant access are discussed before delivery is scheduled. Experienced installation crews we schedule and manage assemble the structure within the released work area. The site plan takes account of staff movement between office and warehouse, with the final arrangement reviewed against the agreed platform drawing.
Free-standing mezzanine details · Compare mezzanine options · Jacksonville Mezzanines
Discuss the work
Review the drawing
Agree the supply scope
Coordinate site access
Baymeadows project contact details
Discuss your facility’s next working level with Jacksonville Mezzanines.
Jacksonville Mezzanines
Address
4651 Salisbury Rd
Suite 400, Unit L
Jacksonville, FL 32256
Phone
(888) 553-7276Business Hours
Monday - Friday: 8:00 AM - 6:00 PM
Saturday: Closed
Sunday: Closed
Additional locations for tenant facilities
Compare your Baymeadows building with the other operating areas we cover.
Plan the supporting level for your next room
Discuss the office and break-room platforms space your Baymeadows operation needs next.