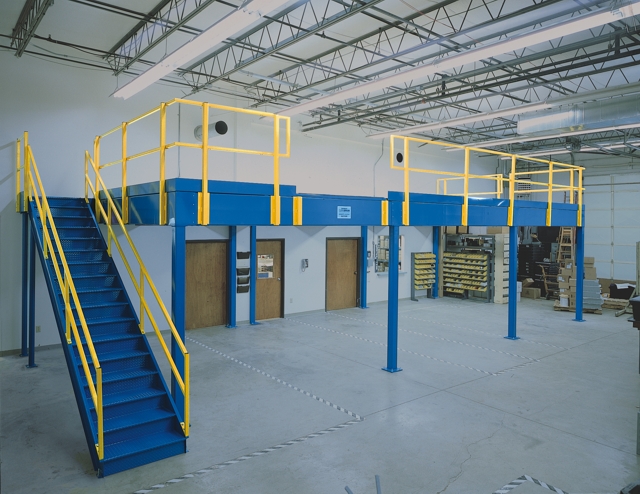
Warehouse Mezzanines in Jacksonville, FL
Pallets waiting in aisles, packing benches squeezed beside receiving, and returns with nowhere to go are signs the working floor needs another plan. Jacksonville Mezzanines adds steel deck space for e-commerce, grocery distribution, 3PL warehousing and port-related operations without requiring a move to another building.
On the Northside near Blount Island and Dames Point, the Westside along I-10 and I-295, and the Southside / Baymeadows corridor, the right platform follows the work. We plan room for people and product on both levels, with installation arranged around multi-shift operations and busy receiving windows.
Give the Working Floor Room to Breathe
Strong distribution demand keeps Jacksonville tenants focused on the space already inside their lease. Before adding more racking, look at the work occupying its footprint: packing, returns sorting, kit preparation or parts storage. A second level may separate those activities and give the main floor a clearer purpose.
Port-related import and automobile logistics need room for inventory handling as well as shipping. Grocery and retail distribution need work areas that do not compete with inbound staging. We position an independent steel platform where that separation helps, while preserving the routes beneath it.
Choose the Work That Belongs Above
Northside distribution buildings and large facilities at Cecil Commerce Center offer different opportunities from older, lower clear warehouses near Talleyrand and in Arlington. We compare the usable height with the task: small-item picking, assembly benches, parts shelves or an enclosed office. Cold-storage operations also need the temperature-controlled area considered alongside the deck.
From Crowded Aisles to a Working Plan
The consultation begins with your crowded work area and a walk through the movement of orders. We identify the space required upstairs, map stairs and material transfer, and set out the components in an itemized proposal. Jacksonville’s summer heat makes HVAC essential for enclosed offices and break rooms in otherwise non-air-conditioned buildings. Installation uses experienced installation crews we schedule and manage around the agreed working zones.
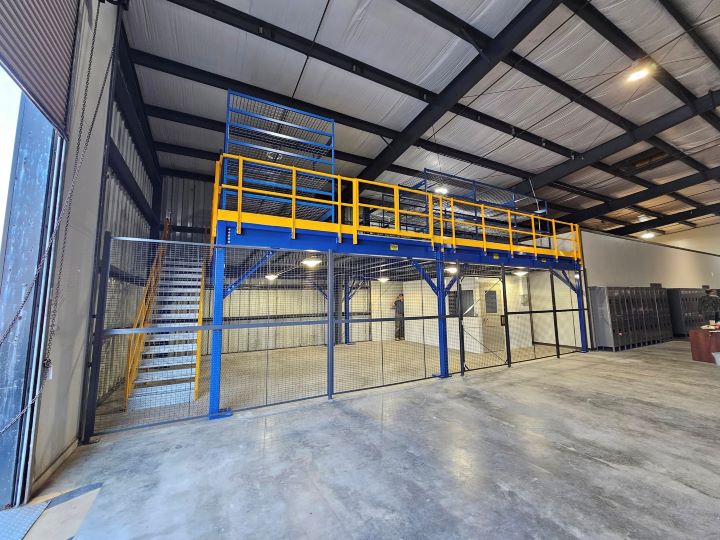
A Mezzanine Planned Around Your Operation
Packing, parts and returns need working room. The platform should solve that problem without shifting it to another aisle.
A Consultation About the Work
Describe where pallets or returns are taking over. We assess the task, working height and movement before proposing a platform.
Protect the Floor Below
Northside import handling and Westside distribution need open routes. Columns and stair landings are placed against those movements.
Define the Deck Loads
Inventory, carts and equipment shape the steel arrangement. We establish the intended use before the layout is priced.
Match Surface and Access
Compare decking, stairs, handrail and gates together so the working level supports the way material reaches it.
Coordinate Active Shifts
Installation uses experienced installation crews we schedule and manage. Work zones and staging are agreed around your receiving activity.
Keep the Scope Connected
One coordinated proposal covers the structure and installation arrangement. Questions about changed tasks belong in that discussion before ordering.
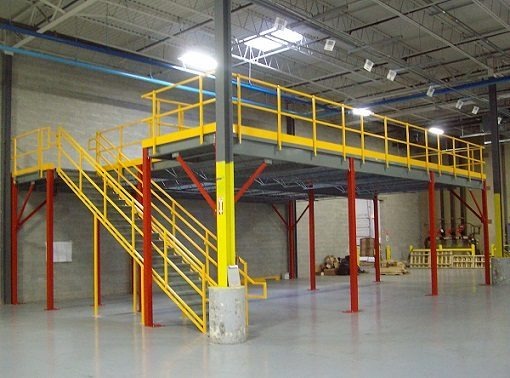
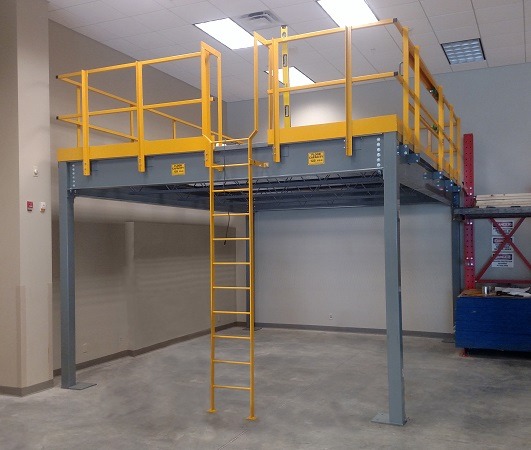
Questions That Shape a Useful Platform
The first discussion is about your floor, not a catalog size. For Metro Jacksonville distribution and production teams, the answers below connect extra deck space to the way orders and parts move.
Your Warehouse Consultation Covers:
- Packing, storage and returns requirements
- Footprint and movement drawings
- Surface and access choices
- Itemized structure and installation scope
Which Task Needs Its Own Level?
Tell us where floor space is getting tight; we will examine a platform that serves that work.
Mezzanine Planning Across Metro Jacksonville
From port-related distribution to flex-space inventory, each building has its own balance of height, floor traffic and working room.
Before You Add a Warehouse Level
Pricing, footprint and access decisions for your next working area.
Jacksonville Mezzanine Contact Details
Discuss your facility’s next working level with Jacksonville Mezzanines.
Jacksonville Mezzanines
Address
4651 Salisbury Rd
Suite 400, Unit L
Jacksonville, FL 32256
Phone
(888) 553-7276Business Hours
Monday - Friday: 8:00 AM - 6:00 PM
Saturday: Closed
Sunday: Closed
Keep Your Address. Rethink Your Floor.
Bring the crowded part of your operation into focus with a mezzanine layout and an itemized proposal.