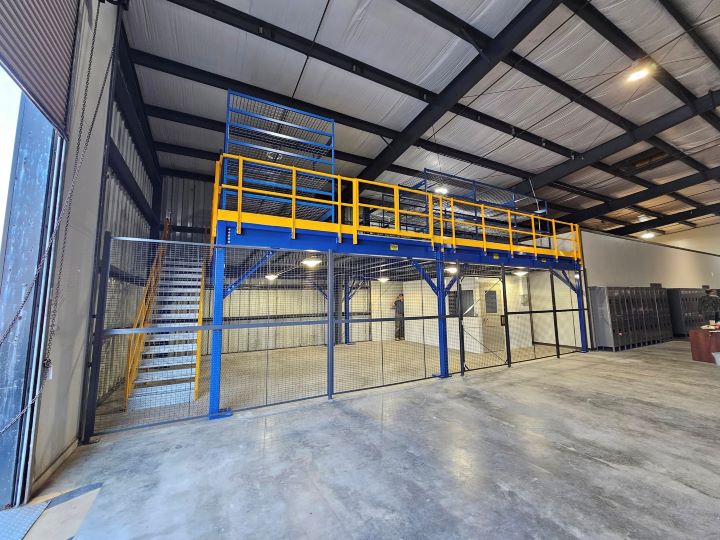
Free-Standing Mezzanines in Jacksonville, FL
A growing 3PL does not always need a larger lease; it may need a place for the packing and returns work already filling its aisles. A free-standing mezzanine adds a level on its own columns without attaching to the building’s roof or walls. That separation matters when the space is leased and the next contract could change the way the warehouse works.
Across Northside port-related warehouses, Westside distribution buildings and Baymeadows flex space, the decision starts with two questions: what belongs upstairs, and what must remain open below? We plan the frame around those answers and discuss future relocation before the layout becomes an order.
An Independent Level Inside the Lease
The platform stands on a steel frame anchored to the floor. Its columns, beams and deck support the planned activity independently of the building structure. A layout can place inventory above a working area, or give packing and kitting a separate floor, provided the available height and routes support that arrangement.
Newer distribution buildings at Cecil Commerce Center and on the Westside have 32–40 ft clear height. Older warehouses in Arlington and near Talleyrand have lower clear space. Neither building type should receive a platform chosen from height alone: people need usable room on the deck, and handling equipment still needs space beneath it.
Bolt-together construction allows the frame to be dismantled and assessed for another location. Moving is a separate project involving transport, a new layout and installation. The next building may need a different arrangement, additional components or different access points; relocation should never be treated as an automatic fit.
Hot, humid summers affect how an occupied level will be used. If a Northside warehouse is not air-conditioned, an office or break room on the platform needs real HVAC. Discuss the room and its cooling needs while the deck is being planned rather than after the steel is in place.
Keep Options Open as the Operation Changes
Separate From the Building Frame
The structure does not borrow support from the roof or walls. Review the proposed addition with your landlord while there is still time to adjust the footprint.
Retain Your Ground-Level Routes
Column spacing starts with pallet movement and working aisles. A port-related warehouse needs room for inbound handling as well as the work proposed on the level above.
Prepare for a Different Contract
A 3PL may need returns space now and kitting later. Discuss access and likely changes before choosing the platform arrangement.
Evaluate a Future Move
A bolted frame can be taken apart. We discuss the layout information needed to evaluate it for another facility rather than assuming every building can accept it.
Set the Platform Around These Decisions
- Footprint
- Set by the work area and the routes below
- Deck loading
- Established from inventory, carts and equipment
- Surface choices
- ResinDek panels, bar grating or diamond plate
- Working height
- Matched to available space on both levels
- Connections
- Bolt-together steel, anchored to the floor
- Schedule
- Agreed after layout, supply and access are reviewed
Where a Separate Frame Makes Sense
- Leased distribution space needing a defined packing area
- 3PL operations separating returns from outbound orders
- Aviation parts and kitting near Cecil Airport
- Baymeadows flex tenants balancing inventory with office space
- Port-related warehouses retaining pallet routes beneath the deck
New Steel for the Agreed Arrangement
We supply new bolt-together systems planned for the agreed loads and access arrangement. Discuss likely additions before fabrication so later changes can be evaluated against the original frame.
From Lease Discussion to Installation
Define the task
Identify the work leaving the floor and the movement that stays beneath it.
Compare layouts
Place columns, stairs and gates against the existing warehouse routes.
Agree the scope
Confirm deck use, access components and the itemized proposal.
Arrange delivery
Coordinate steel staging with dock activity and receiving windows.
Manage installation
Use experienced installation crews we schedule and manage, with agreed work zones.
Price the Platform You Actually Need
Read about Northside warehouse needs, compare the deck-use options, or return to our Jacksonville overview. For a layout discussion, call (888) 553-7276.
Free-Standing Mezzanine FAQs
Warehouse Locations for Your Next Layout
Jacksonville Mezzanine Contact Details
Discuss your facility’s next working level with Jacksonville Mezzanines.
Jacksonville Mezzanines
Address
4651 Salisbury Rd
Suite 400, Unit L
Jacksonville, FL 32256
Phone
(888) 553-7276Business Hours
Monday - Friday: 8:00 AM - 6:00 PM
Saturday: Closed
Sunday: Closed
Plan a Level That Is Separate From the Building
Describe your lease, deck activity and future plans so the proposal addresses more than today’s footprint.